Cost of finishing a commercial shop in Riyadh: What factors affect the price?
A good office is not simply a collection of desks and chairs within an enclosed space. It is a work environment that must accommodate team communication, staff numbers, meetings, privacy, storage, visitors, and technical services. Therefore, designing administrative offices in Riyadh begins before choosing colors and furniture.
As Riyadh develops and its business environments and projects diversify, the importance of efficient daily use of administrative space increases. The Royal Commission for Riyadh City incorporates comprehensive urban, social, and economic development into its vision for the city’s development, a context that makes the quality of the built environment and the efficient use of space crucial to real estate and operational decisions in the capital.
This guide explains how a business owner or project manager should plan an office before finishing work, how to balance open spaces with rooms and meetings, and what mistakes to avoid when designing office interiors in Riyadh.
Start with the team’s working method.
Before drawing up any layout, don’t just ask how many people work. Ask how they work.
Is most of the work individual and requiring focus? Are there frequent, quick meetings? Does the firm see clients daily? Are there project teams that need to meet? Are there hybrid employees who don’t come in at the same time?
The answer will change the office layout. A consulting firm that sees clients and needs quiet meeting rooms is different from a creative team that relies on constant collaboration. It’s also different from an operational firm with defined departments and clear approval pathways.
Make a list of daily activities before listing the rooms. When the design starts with the function, it becomes easier to determine the actual spaces the office needs.
Specify the actual number of users, not just the theoretical number.
It’s a mistake to design an office based solely on current staffing levels without considering near-term growth, or on an overestimated future number that leaves the space empty for extended periods.
Review the current number of employees, staffing plan, daily attendance rate, commuter or hybrid staff, and visitors. Then, determine the needs for workstations and shared rooms. Planning for growth doesn’t mean filling the office with extra chairs from day one. Flexible furniture, multi-purpose spaces, or a layout that allows for adding workstations later without a complete demolition are all viable options. Good design aims to give the company room to grow without incurring the cost of completely unused space.
Divide the office into functional areas
One practical approach is to divide the office into zones according to the level of privacy and movement.
Visitors and Reception Area
The meeting rooms should be clearly visible and easily accessible, reflecting the company’s identity without revealing sensitive internal areas. If client meetings are frequent, it’s beneficial to have some meeting rooms near reception so visitors don’t have to walk through the entire workspace.
Daily work area
Here, staff and team workstations are distributed. Consideration must be given to movement, access to printers or lockers, lighting, noise, and the distribution of power and data points.
Focus areas and meetings
Not every meeting needs a large room. An office might need a boardroom, smaller meeting rooms, and areas for calls or focus. Designing all spaces the same size often wastes space.
Services and Support
Storage, printing, pantry, server rooms or communications as needed, and lockers are all operational elements. If neglected, chaos spills over into hallways and workstations.
Open space is not an automatic solution
Open-plan offices have become popular due to their flexibility and ability to accommodate multiple teams, but they aren’t suitable for every job. The problem arises when used as a one-size-fits-all solution without addressing noise and privacy.
If a team makes many calls or handles sensitive information, they may need quieter rooms or areas. Open spaces can be combined with small rooms and focus areas.
Think of the office as a system of sound levels. Where are conversations loud? Where do employees need to concentrate? Where do visitors pass by? Then, group similar jobs together.
Designing an administrative office in Riyadh isn’t about imitating a global office model; it’s about creating a layout that suits your team and your work style.
Study the movement before installing the walls.
Corridors aren’t automatically wasted space. They’re part of office traffic and how people access different functions. But a long, unused corridor can be a sign of inefficient layout.
Map out employee paths from their office to the meeting, printing, and pantry. Map out visitor paths too. Are visitors crossing into interior areas they don’t need to see? Is there a congestion point in front of the meeting room? Are they all passing by employees who need to concentrate?
Testing the flow before installing partitions saves on costly adjustments later. Once walls, ceilings, and service points are in place, changing the layout becomes much more difficult.
Lighting: Function, not just form
An office needs a balance between natural and artificial lighting, depending on its location. Using a single type of lighting throughout is insufficient. Work areas require appropriate lighting levels for tasks, while meeting rooms may need flexibility between discussion and presentation. Reception areas can use lighting to direct attention and highlight the company’s identity.
Good design coordinates the placement of lighting fixtures with furniture, workstations, ceilings, and air conditioning vents. Delaying this coordination can result in an office with unbalanced lighting or fixtures that are not positioned appropriately after furniture is installed.
Sound and privacy in office design
Privacy isn’t just about walls and glass. Consideration must be given to sound transmission between rooms, door placement, ceilings, materials, and the nature of meetings.
An executive meeting room adjacent to a busy social area might require different handling. The same applies to HR, finance, or any function rooms that require private conversations.
Sound-absorbing materials, ceiling and wall details, job layouts, and furniture can all work together. But the solution begins with planning; addressing noise after finishing is usually much more difficult.
Storage is part of the design, not an afterthought.
In many offices, a project begins with a beautiful design, but then files, boxes, and equipment become visible because storage hasn’t been accounted for. Determine what actually needs to be stored. Are there paper files? Samples? Tools? Marketing materials? Backup equipment? Then, determine who needs access to it and how often. Not all storage requires large cabinets. Built-in units, close-space cabinets, or an archive room can be used, depending on the company’s needs.
When storage is properly located, unnecessary movement is minimized, and the office maintains its appearance for longer.
Furniture: Match it to the working dimensions
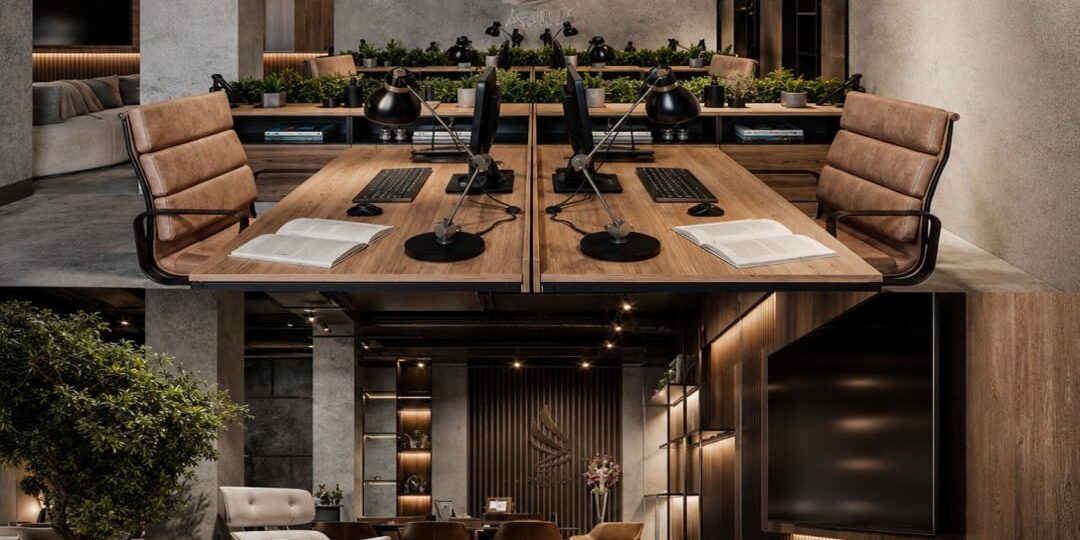
Choosing furniture from photos before finalizing the layout can cause problems. The dimensions of the desk, chair, and cabinet affect aisles, the distance behind the employee, and door openings.
Start by considering the type of job. Does the employee need two monitors? Do they use blueprints or samples? Do they receive visitors at their desk? These questions will determine the size of the workstation.
The Sorouh Al-Thiqa website lists furniture under “Services,” and the company profile mentions furnishing work under “Interior Work.” For projects involving custom furniture, it’s beneficial to coordinate the furniture design with electrical and data systems before manufacturing and installation.
Electricity, data, and air conditioning
These elements require early coordination with furniture layout. An employee’s office location determines electrical and data points, and a meeting room requires different equipment than a work area, potentially including screens, display systems, and communication networks. The layout of rooms and partitions also impacts air conditioning. Converting an open space into multiple rooms without considering air distribution can create inconsistencies in comfort. The Saudi Building Code (SBC 201) sets general requirements for buildings and facilities based on use and occupancy, and refers to specialized codes. Therefore, artwork should be considered within a coordinated design and implementation framework, not as additions after the interior design is complete.
Company identity within the office
Office identity isn’t about plastering a logo on every wall. It can be expressed through materials, colors, customer reception, attention to detail, and spatial language.
A tech company might need a relaxed, airy environment, while an investment or law firm might seek a more tranquil and structured feel. The key is for the design to reinforce the company’s image to both employees and clients. Choose two or three visually striking focal points instead of distributing numerous competing elements. The reception area, main meeting room, and a central social space can be good places to invest in identity, depending on the type of office.
How do you manage the office finishing budget?
Begin with the essential work that supports the building’s operation: layout, electrical and data systems, HVAC, lighting, and technical requirements. Then, identify the identity elements that warrant a larger investment. Some walls or ceilings can be simplified while still maintaining distinctive features. Choosing flexible furniture systems can also facilitate expansion without major alterations. The most important factor in protecting the budget is finalizing the layout and key decisions before implementation. Changing walls after utility extensions or replacing furniture after the carpentry work is complete creates costs that can be minimized with early coordination.
Stages of designing and finishing an administrative office
The process begins with a site study and measurements, followed by an understanding of the company structure, workflow, and user base. Next, a layout is prepared, and relationships and traffic flow are assessed. Interior design, materials, lighting, and furniture are then developed.
After design approval, detailed specifications, execution plans, and technical coordination are required. The finishing phase then begins, involving material management and approvals. Finally, inspections are conducted, feedback is addressed, and the space is delivered within the agreed scope.
The Trust Structures portfolio showcases numerous examples of office projects encompassing interior design, finishing, and furnishing, including Themar Office and Wave Office, among others detailed in the portfolio. When evaluating a company’s experience, consider whether their role was design, execution, or both.
Before you start your office project in Riyadh
Compile your information into a single document: the floor plan or site area, the current and projected number of employees, departments, the number of meeting rooms required, visitor volume, storage needs, technology requirements, and target completion date. Then, have the design team functionally test the space before proceeding with materials. Don’t choose a floor plan simply because it has more offices; choose one that best suits your company’s operations and can adapt to your needs. Sorouh Al-Thiqa offers interior design, fit-out, furniture, and project management services in Riyadh and throughout Saudi Arabia, as per their official website. To review your office project, you can book a consultation and share your floor plan and team requirements to determine the appropriate design scope or finish.
Frequently Asked Questions
Understanding how the team works, the number of users, meetings, visitors, privacy, and storage, and then turning these needs into a functional plan
Not always. It depends on the nature of the work, call volume, privacy, and collaboration. An integrated solution is often more flexible for some companies
After the basic layout is installed and before the electrical and data configuration is finalized, the dimensions and outputs must be compatible with the actual workstations.
Coordination between planning, furniture, lighting, electricity, data and air conditioning, with management of materials and changes before and during implementation.
Focus on operational first, define a limited number of impactful identity elements, adopt the main layout and materials early, and use flexible solutions in furniture and partitioning where needed.