ARCHITECTURAL DESIGN

Architectural Design Company in Riyadh

We create thoughtful architectural designs that combine functionality, aesthetics and technical precision, turning your vision into spaces built for lasting value.

120+

Projects Delivered

Riyadh & KSA

Projects Across Saudi Arabia

Architectural Design Version

Design That Balances Beauty With Purpose

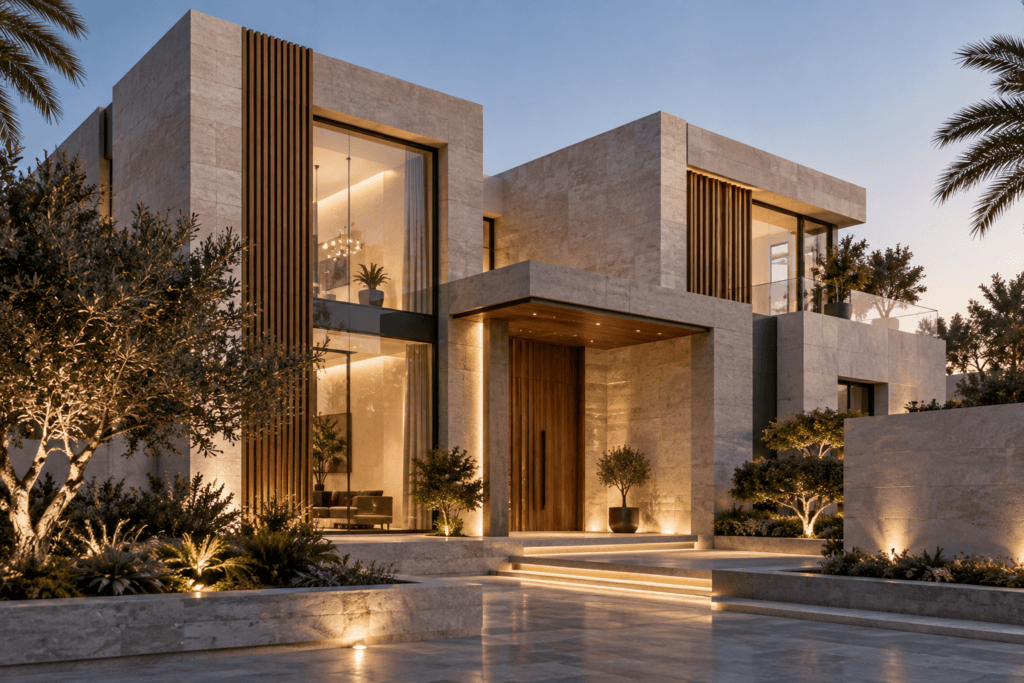
Great architecture is more than creating an impressive building. It should feel natural, functional and purposeful — shaped around how people live, work and experience the space. Our team studies the site, requirements and vision before developing the architectural concept, creating environments that balance aesthetics, functionality and lasting value. We serve residential, commercial, and specialised projects across Saudi Arabia, bringing the same attention to detail and technical precision to every project.
OUR PROCESS

From Concept to a Complete
Interior Design

We bring design, planning, and execution together to create spaces that are functional, refined, and built around the way you use them.

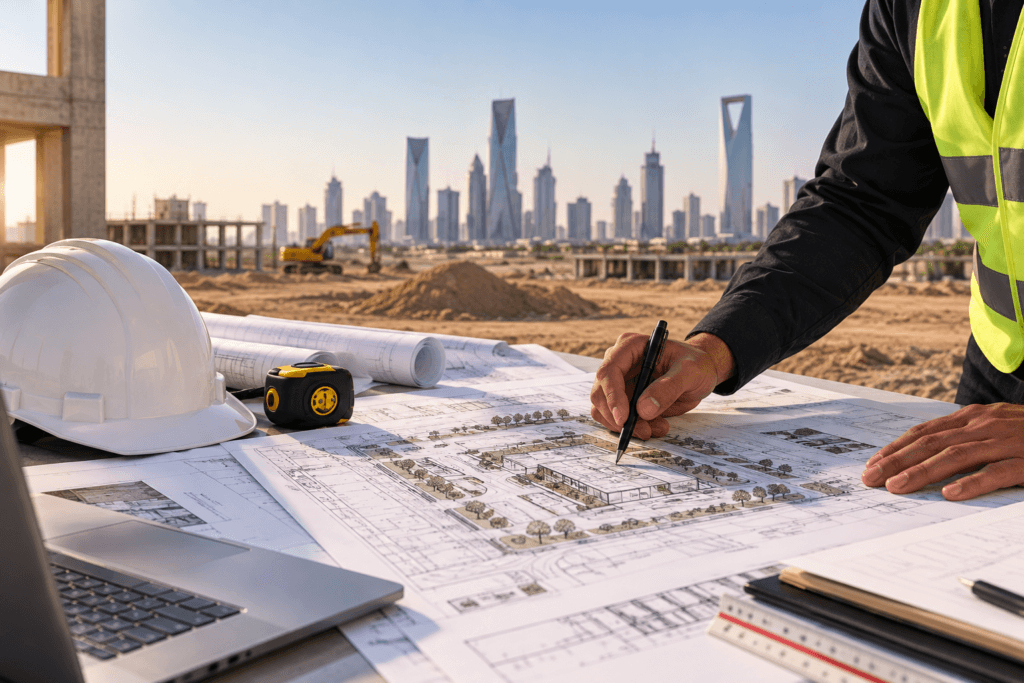
Architect reviewing architectural site plans at a construction site with Riyadh skyline in the background.

01

Site Study & Brief

We begin by understanding your site, project requirements, goals, lifestyle or business needs, budget and overall vision.

02

Concept Development

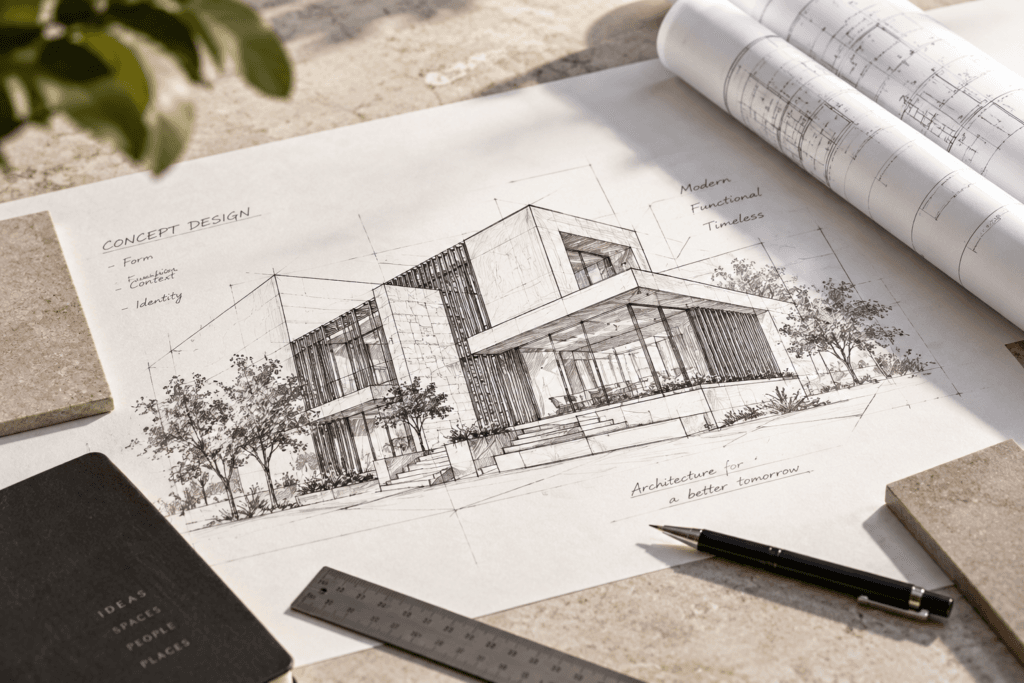
We develop the initial architectural concept, exploring the building form, layout, proportions, style and overall design direction.

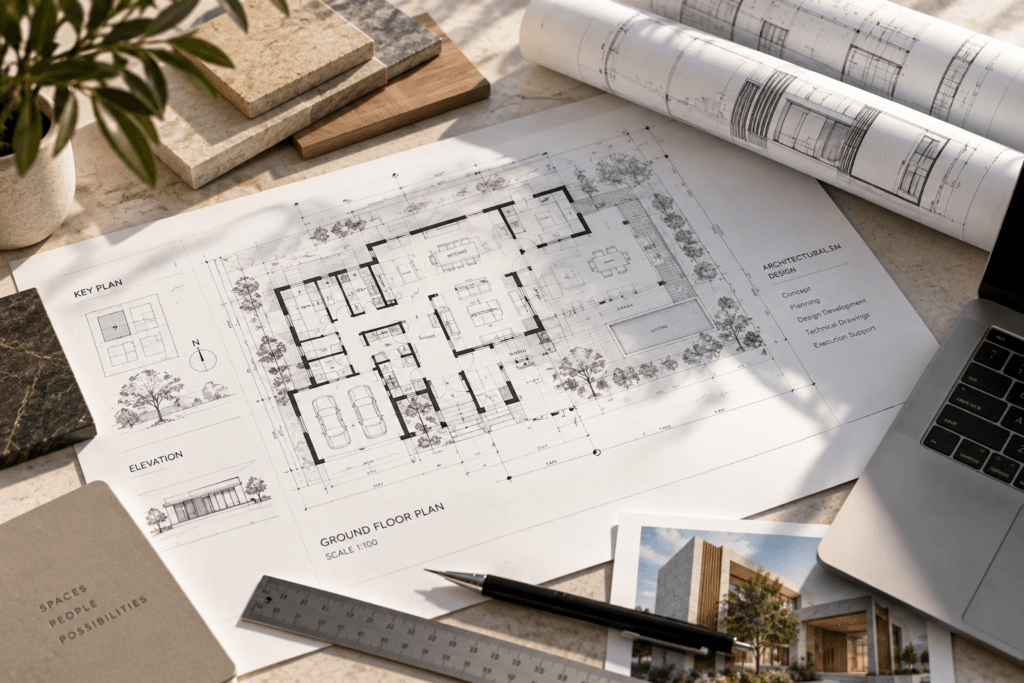
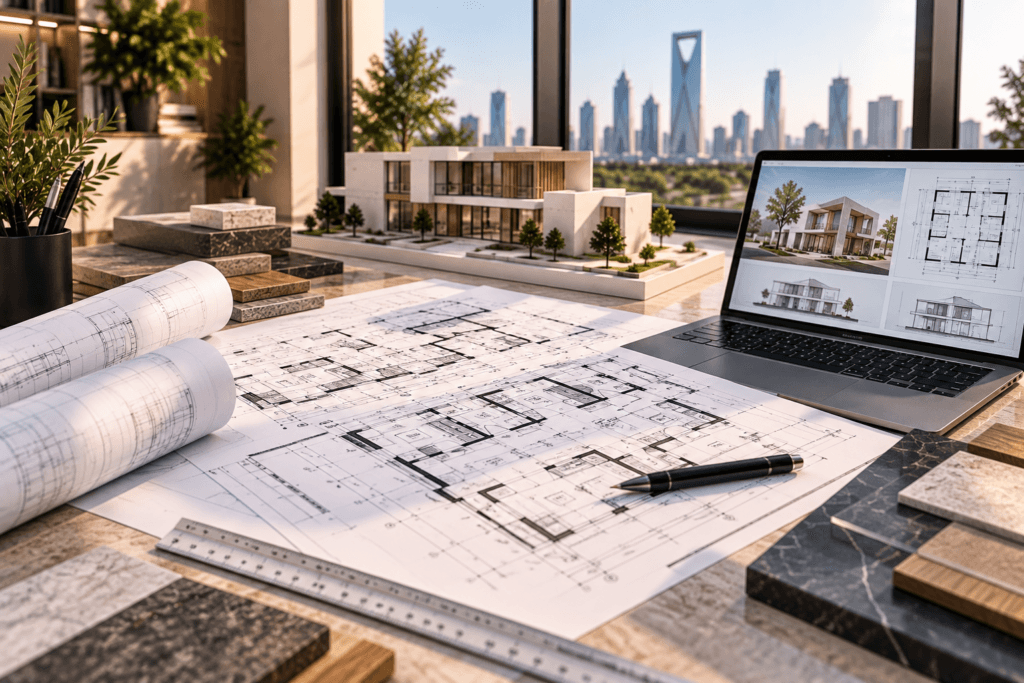
Detailed architectural floor plans with a modern building model, material samples and digital architectural drawings in a professional design studio.

03

Architectural Planning

We refine the approved concept into coordinated architectural plans that respond to functionality, circulation, space requirements and project objectives.

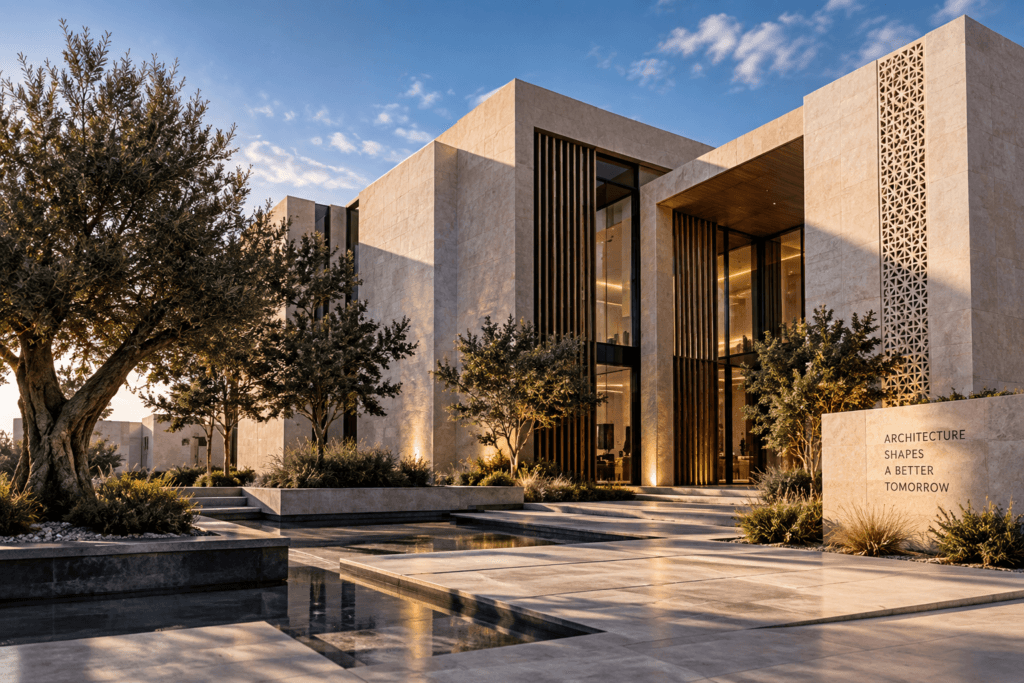
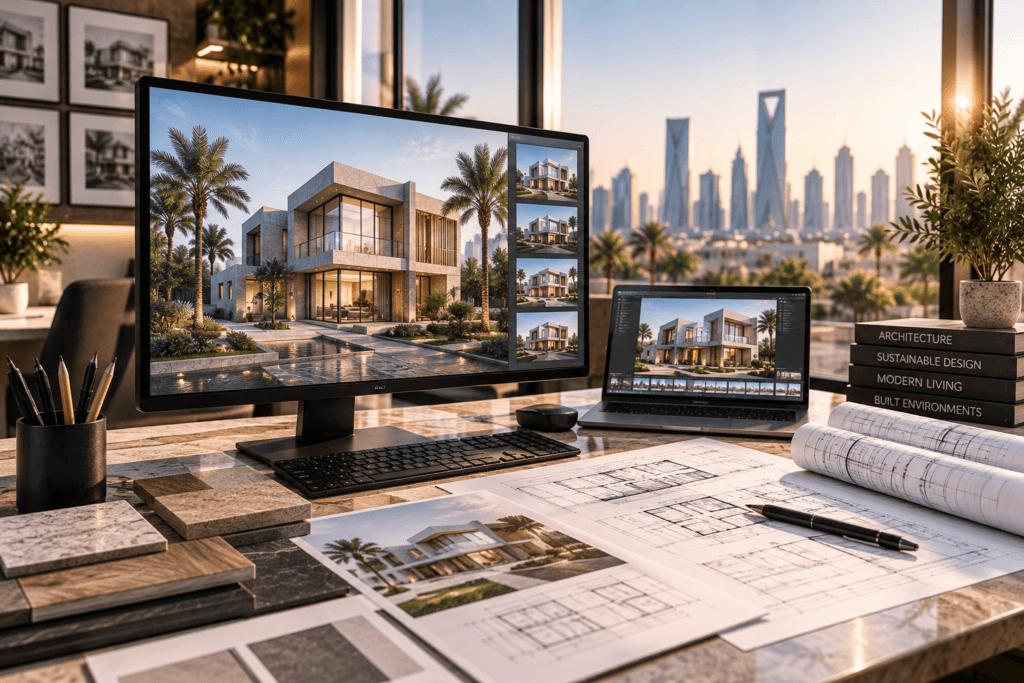
Realistic 3D architectural visualisation of a modern luxury villa displayed on professional design studio monitors.

04

3D Visualisation

We create realistic 3D architectural visualisations to help you clearly understand the building form, materials, facade and overall appearance before construction.

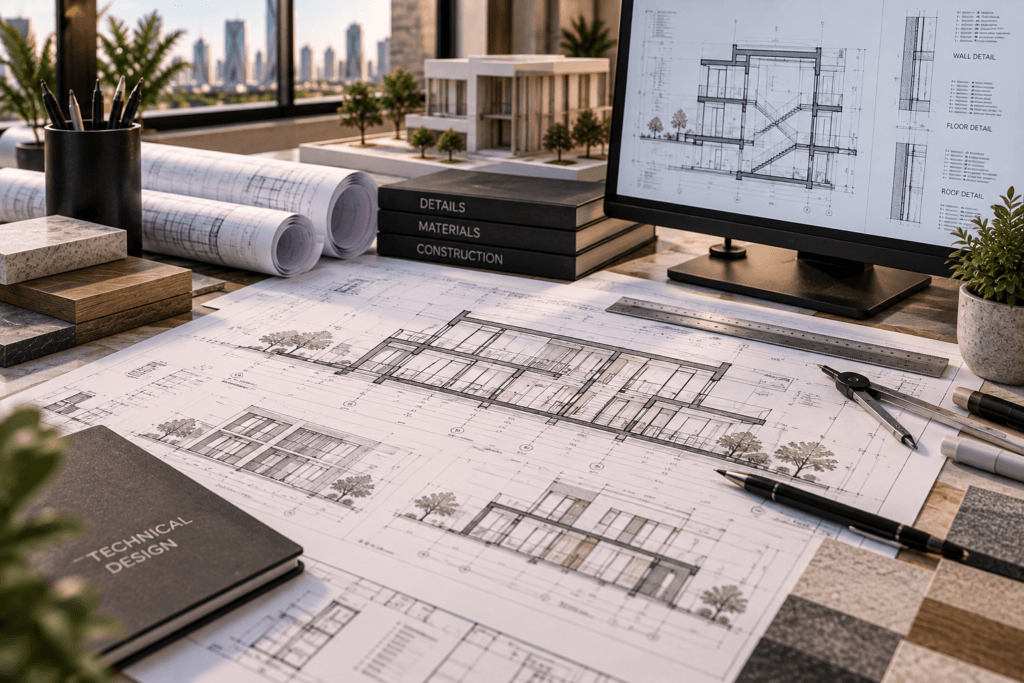
Detailed architectural drawings showing building elevations, sections, dimensions and construction details on an architect’s workspace.

05

Detailed Design

We develop the approved architectural concept into detailed drawings, dimensions, elevations, specifications and coordinated design information required for implementation.

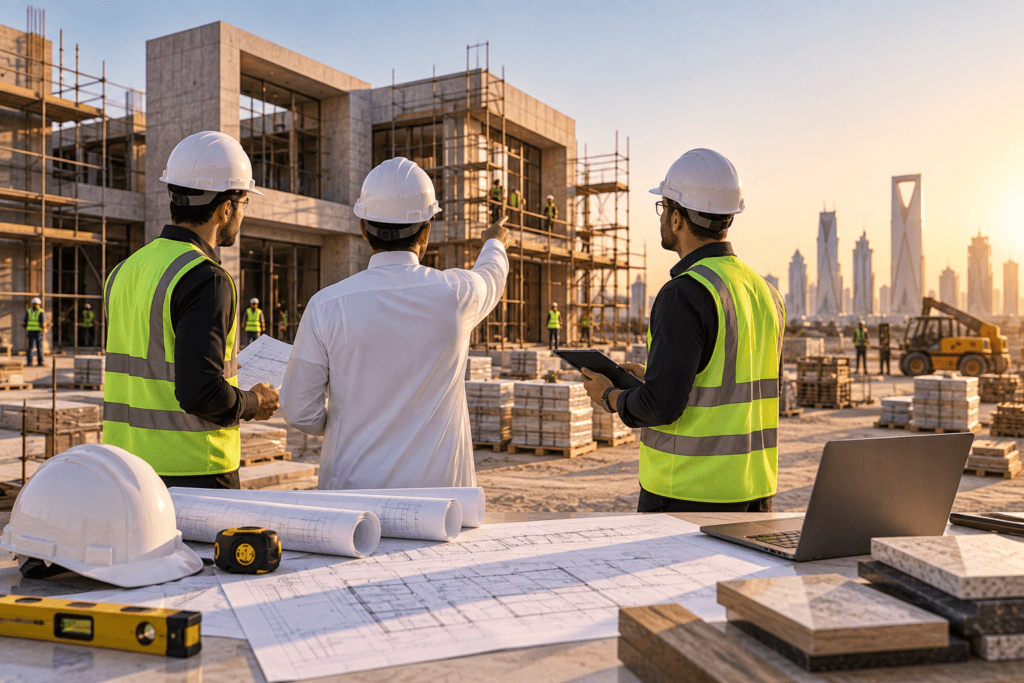
Architects and construction professionals reviewing architectural drawings at a modern construction site in Riyadh.

06

Technical Coordination

We coordinate the architectural design with structural, electrical, mechanical and other technical requirements to prepare the project for smooth execution.

Why Soroh Theqa

Architecture Designed With Purpose. Delivered With Precision.

We combine creative architectural thinking with technical knowledge and practical project understanding to create designs that work beyond the visual concept. Our approach considers functionality, aesthetics, technical coordination and execution from the early stages, helping create a smoother transition from design to construction.

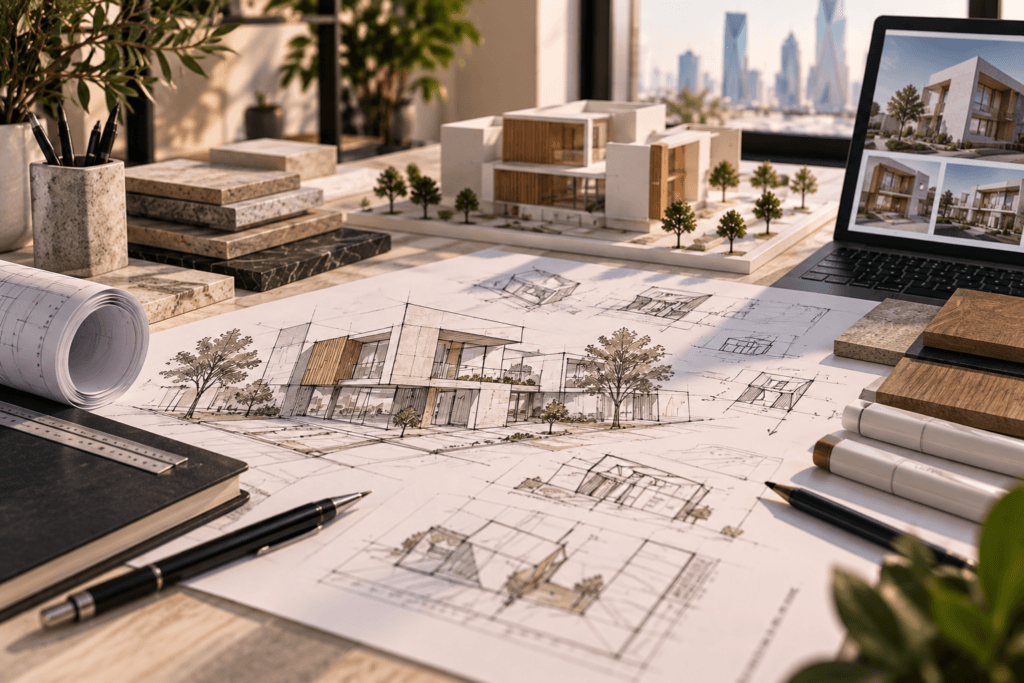
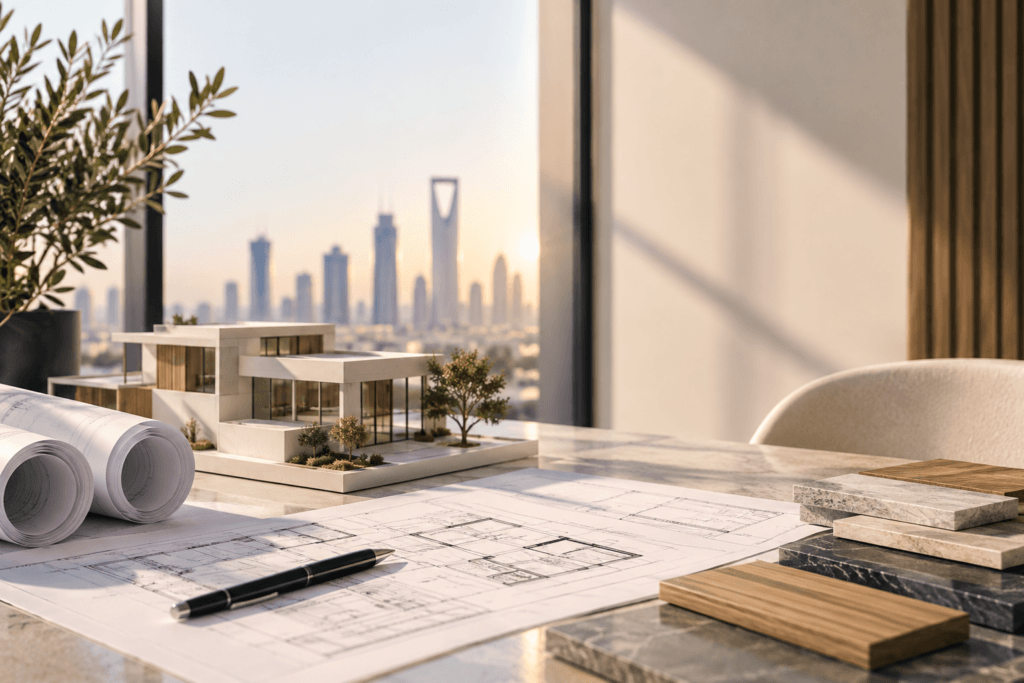
Modern architectural design workspace with a villa model, architectural plans, material samples and Riyadh skyline.

01 — Creative & Functional Design

We develop architectural concepts that balance distinctive design with practical functionality and everyday usability.

02 — Tailored Architectural Solutions

Every project has different requirements. We develop architectural solutions around your site, vision, budget and project needs.

03 — Attention to Detail

From proportions and materials to technical drawings and coordination, we carefully consider the details that shape the final result.

04 — Design & Execution Understanding

Our understanding of construction and execution helps us develop architectural designs with implementation in mind.

FAQs

Frequently Asked Questions About Architectural Design in Riyadh

Our architectural design service can include site study, concept development, architectural planning, exterior design, 3D visualisation, detailed drawings and technical coordination depending on the project requirements.

Yes. We provide architectural design services for residential, commercial and specialised projects in Riyadh and across Saudi Arabia.

Yes. We develop architectural solutions for villas, residential properties, commercial buildings and other specialised spaces.

Yes. Our architectural process is designed to develop the project from the initial concept through detailed design and construction-ready documentation before execution.

Yes. We provide 3D visualisations and realistic architectural renders to help clients understand the proposed design before construction.

Yes. Depending on the project scope, architectural documentation can be coordinated with structural, electrical, mechanical and other technical requirements.

Yes. Soroh Theqa provides integrated design and execution solutions, allowing the architectural design to be developed with implementation and construction requirements in mind.

The timeline depends on the project’s size, complexity, scope and approval requirements. We establish the expected timeline according to the specific project.


Contact Soroh Theqa to discuss your project requirements, site, goals and scope. Our team can then guide you through the appropriate architectural design process.

Spaces That Shape Your Vision

We design architectural solutions that go beyond aesthetics — creating functional, thoughtful and enduring spaces tailored to your vision. From concept to construction-ready design, every decision is made with purpose.