Designing a women's salon in Riyadh: How to combine luxury with operational efficiency?
The success of a women’s salon doesn’t depend solely on luxurious decor. Clients evaluate the experience from the moment they enter: privacy, ease of reception, comfort, lighting, cleanliness, clear flow of movement, adequate waiting area, and then the quality of service. Conversely, the operating team needs practical workstations, readily available storage, and electrical and water outlets distributed in a way that minimizes unnecessary movement.
Therefore, designing a women’s salon in Riyadh begins with the operational model and the expected number of services and staff. The visual identity then translates into colors, materials, lighting, and furniture that enhance the experience rather than hinder it.
Start with the list of services, not a reference image.
Before drawing up a plan, the services the salon will offer must be determined: hair, coloring, makeup, nails, skincare, eyelash extensions, private service rooms, or a product sales area. Each service has different requirements regarding privacy, lighting, ventilation, water, storage, and cleaning.
A reference image is important for understanding the aesthetic, but it doesn’t reveal the number of staff, service hours, equipment placement, or client waiting areas. A feasible design begins with a clear schedule and then incorporates the aesthetic elements.
Area distribution and service stations
Reception and waiting
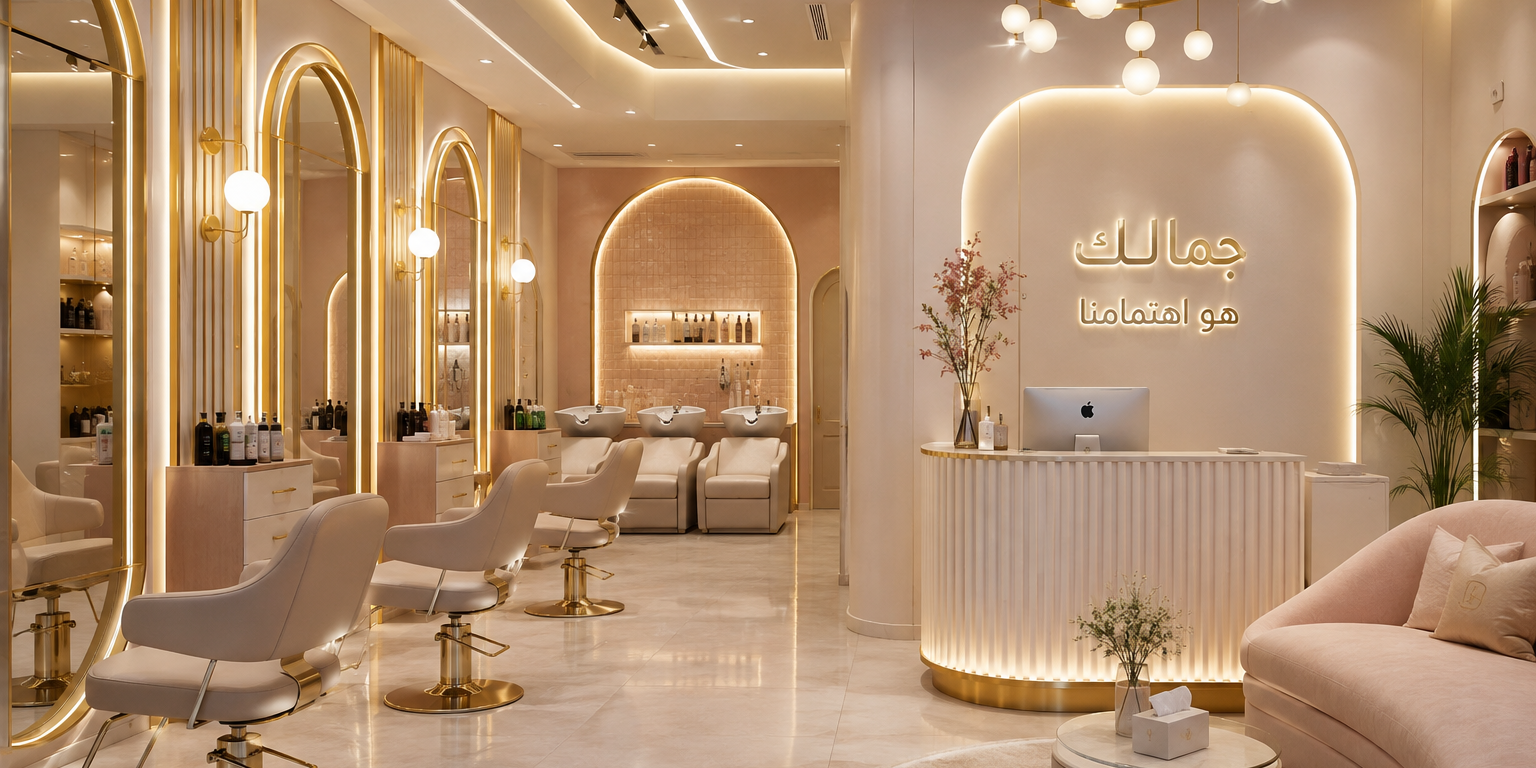
The reception area should be clearly visible from the entrance without obscuring sensitive service areas. It can serve as a visual element representing the brand, but it must also provide an organized space for booking, payment, and storing everyday items. The waiting area should not obstruct the flow of staff or cause congestion at the door.
Hair and dye area
Hair salons need comfortable spacing, mirrors and lighting that doesn’t alter hair color, well-placed electrical outlets, and convenient storage for tools. The washing area should prioritize client comfort, easy access for staff, and proper water treatment, humidity control, and ventilation.
Nails and Precision Services
These services require adequate, direct lighting, proper ventilation depending on the materials used, easy-to-clean surfaces, and storage that prevents visual clutter. Simply placing attractive tables is not enough; their height, the space for staff and clients to move around, and the placement of equipment must all be carefully considered.
Private rooms
Skin, eyelash, or makeup rooms require a higher level of privacy, quiet, and controlled lighting. Doors, soundproofing, sink placement, storage, and air conditioning must be carefully considered without compromising ease of supervision and operation.
Lighting is an operational and marketing element.
Poor or uneven lighting negatively impacts the quality of service and the appearance of photos posted on social media. It’s best to use multiple layers: comfortable general lighting, work lighting at stations, and decorative lighting for items and products. Color temperature and color rendering index (CRI) should also be tested, especially in hair and makeup areas.
A specific camera angle can be chosen to reflect the brand identity, but it shouldn’t occupy too much operational space or appear disconnected from the rest of the design. The best shooting angle is one that clients will use automatically and where the salon’s name is clearly displayed.
Materials suitable for salons
Floors and surfaces are exposed to dyes, water, cosmetics, and frequent cleaning. Therefore, materials that withstand commercial use and are easy to maintain should be chosen. Luxury doesn’t necessarily mean using the most delicate materials; it can be achieved through color harmony, quality workmanship, attention to lighting and joinery details, and the use of practical materials in work areas.
Storage: The element that defines the salon’s shape after opening
A salon might look tidy on the day of a photoshoot, but then become cluttered with trolleys, containers, and cardboard boxes afterward if storage isn’t accounted for. Storage should be divided into a main inventory, a daily storage area near each service, a space for clean and used tools, a staff area, and a designated collection point for supplies without disturbing clients.
How to balance the budget without weakening the identity?
• Invest in reception areas, lighting, mirrors, and service stations that the customer sees regularly.
• Standardize sizes and recurring details to reduce manufacturing costs.
• Use practical materials in water and paint areas, and premium materials in specific areas.
• Approve color and material samples under actual lighting before delivery.
• Finalize technical drawings early to minimize revisions after finishing work begins.
Frequently Asked Questions
There is no fixed ratio; the number depends on the space, its shape, circulation paths, type of services, and privacy requirements. Increasing the number of seats at the expense of comfort may weaken the experience and productivity.
3D design helps in understanding identity, colors, and lighting before implementation, but it must be supported by execution plans, dimensions, and specifications so that it does not remain just a beautiful image.
This might be possible if safe operation and separation of work areas are allowed, but a phased implementation could increase both time and cost. The impact of a temporary shutdown should be compared with the impact of fragmentation before a decision is made.
Trustworthy Sourooh helps Riyadh-based entrepreneurs transform their salon concept into a comprehensive space that combines identity and operational efficiency, from layout planning and interior design to finishing, custom furniture, and execution management tailored to the project’s scope. Share your location, targeted services, number of employees, and opening date with us for an initial review.