
Technical Drawings and BOQ for Interior Fit-Out Projects in Riyadh: A Complete Guide
Technical Drawings and BOQ for Interior Fit-Out Projects in Riyadh
Technical drawings and BOQ in Riyadh are essential for planning and executing interior fit-out projects accurately. Technical drawings provide the dimensions, layouts and construction details required for installation, while a bill of quantities (BOQ) lists the work items, quantities and specifications needed for cost estimation. For offices, restaurants, cafés and retail spaces, these documents help contractors coordinate materials, compare quotations and reduce misunderstandings before construction begins.
1. What Are Technical Drawings in Interior Fit-Out?
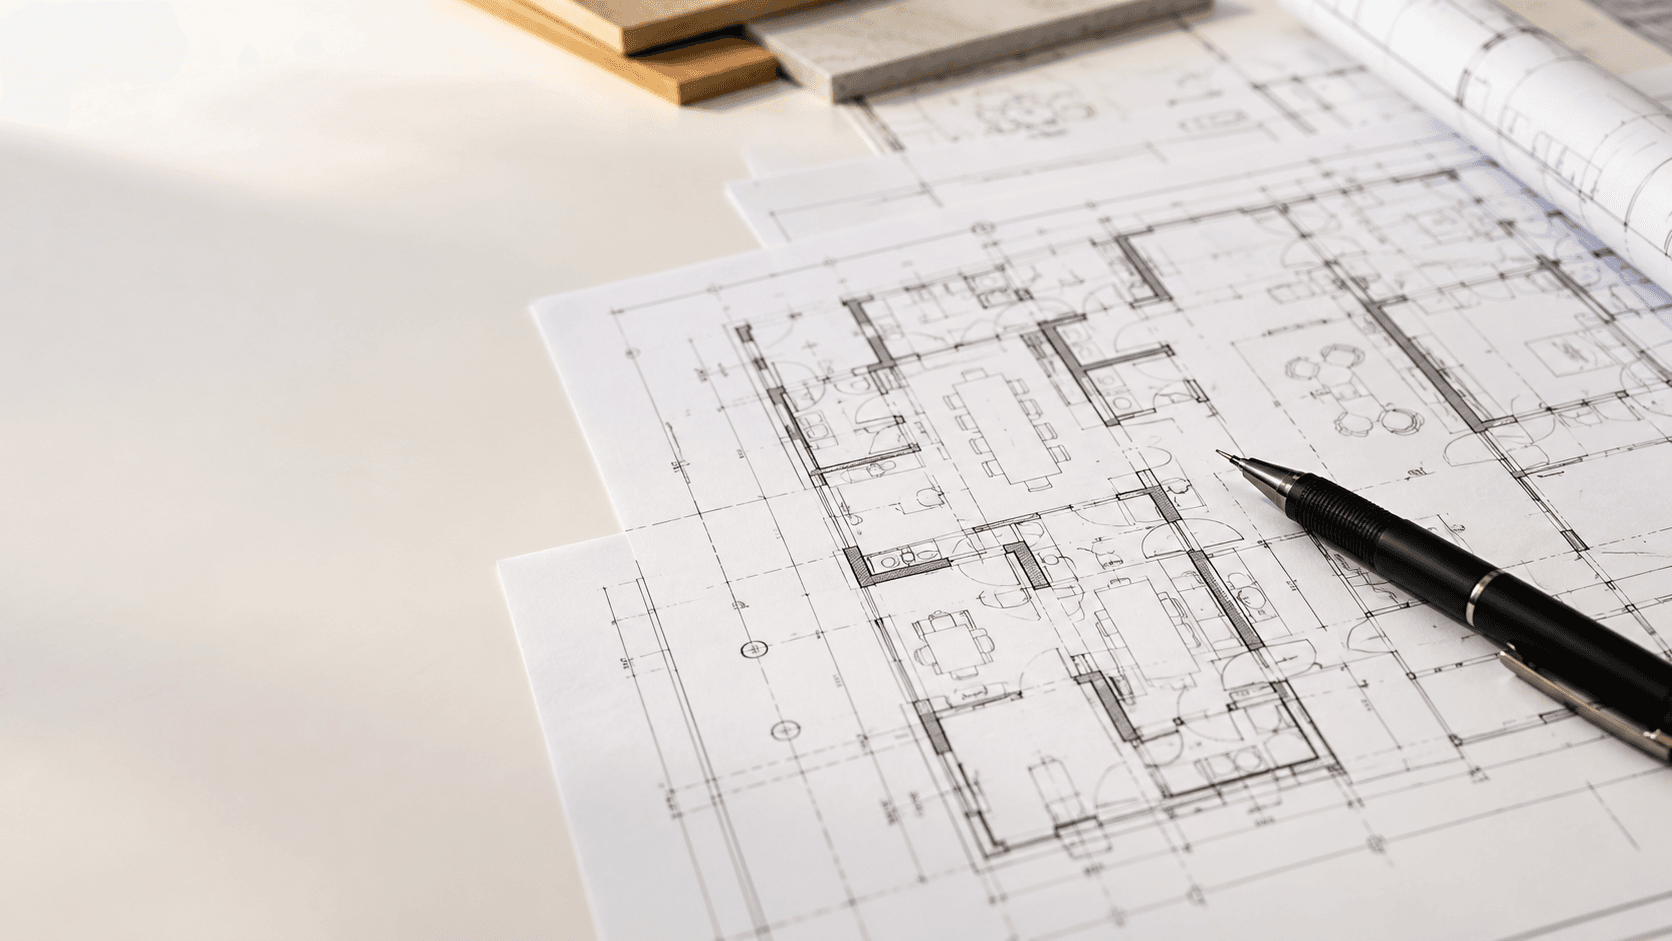
Technical drawings communicate how the approved design should be implemented. They provide dimensions, layouts, specifications and details that guide the different trades involved in a project, such as partitions, ceilings, flooring, lighting, electrical works and joinery.
2. What Is a Bill of Quantities (BOQ)?
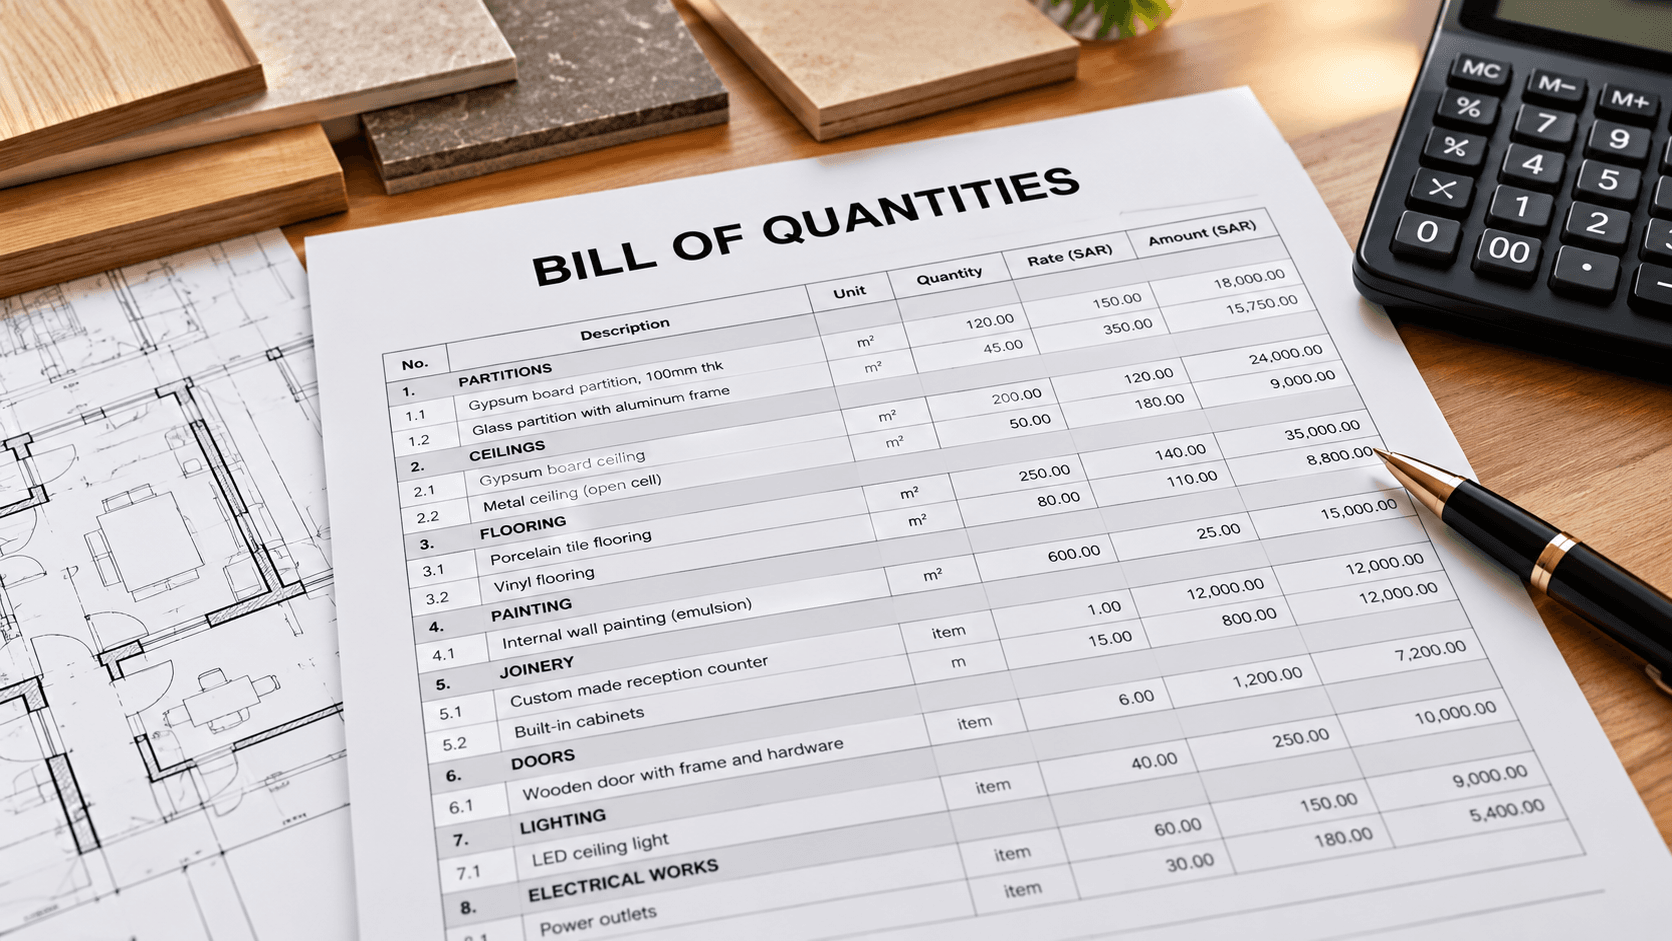
A bill of quantities is a structured document listing specified work items, their descriptions, units of measurement, quantities, and where applicable, rates and amounts. In an interior fit-out project, a BOQ may cover partitions, ceilings, flooring, painting, joinery, doors, fixtures and other items included in the agreed scope.
3. Why Are These Documents Important?
Technical drawings and a BOQ help define the project scope, support more consistent cost estimates, coordinate different trades, plan materials and procurement, and manage changes during the project.
4. How Are They Prepared?
The process typically includes a site survey, confirming the design and requirements, preparing the technical drawings, measuring and preparing the BOQ, cross-checking the documents, obtaining and comparing quotations, and updating approved revisions when needed.
5. Common Mistakes to Avoid
Incomplete site measurements, unclear material specifications, missing items, comparing different scopes and using outdated drawings can all lead to cost and execution issues.
6. How Much Do These Services Cost in Riyadh?
The cost depends on the project size, complexity, number of drawings, level of detail and scope of services. A small commercial space may require a more limited package than a complex office, restaurant or multi-area retail project.
7. Benefits of Professional Technical Drawings and BOQ Services in Riyadh
Professional technical drawings and BOQ services help property owners, designers and contractors prepare for interior fit-out work with greater clarity. Detailed drawings communicate design requirements, while the BOQ provides a structured list of materials, quantities and work items for estimating project costs.
In Riyadh, commercial fit-out projects may involve multiple contractors, suppliers and specialist trades. Coordinated documentation helps reduce conflicts between architectural, electrical, lighting, ceiling and joinery works. It also makes it easier to identify missing items, review quotations and manage approved design changes.
Before appointing a contractor, ensure that the drawings and BOQ reflect the same project scope, material specifications and measurement assumptions. This creates a clearer basis for budgeting, procurement and construction planning.
Planning a fit-out project in Riyadh?
Contact Soroh Theqa to discuss your requirements for technical drawings, BOQ and interior fit-out services.
FAQ
Frequently Asked Questions
Yes, contractors can prepare a preliminary BOQ using site measurements, design concepts, and project specifications. However, detailed technical drawings help improve quantity accuracy, reduce assumptions, and provide a more reliable basis for pricing.
No. Interior design drawings focus on the overall layout, appearance, materials, and design concept. Technical drawings provide the dimensions, specifications, construction details, and installation information required to execute the design accurately.
No. A BOQ provides a structured basis for estimating and comparing costs. The final project cost may change due to design revisions, material selections, site conditions, variations, and other items outside the agreed scope.
They should generally be prepared after the design concept and requirements have been established and before obtaining final contractor quotations or starting construction. This helps clarify the scope, coordinate different trades, and support more accurate budgeting.