Retail Store Design in Riyadh: A Comprehensive Guide to Design and Fit-Out from Shopfront to Handover
Retail Store Design in Riyadh: A Comprehensive Guide to Design and Fit-Out from Shopfront to Handover
Retail store design Riyadh starts with understanding how the store operates, how customers move through the space, how products are displayed, and what the store needs for daily operations and storage—not simply choosing colors or decorative finishes.
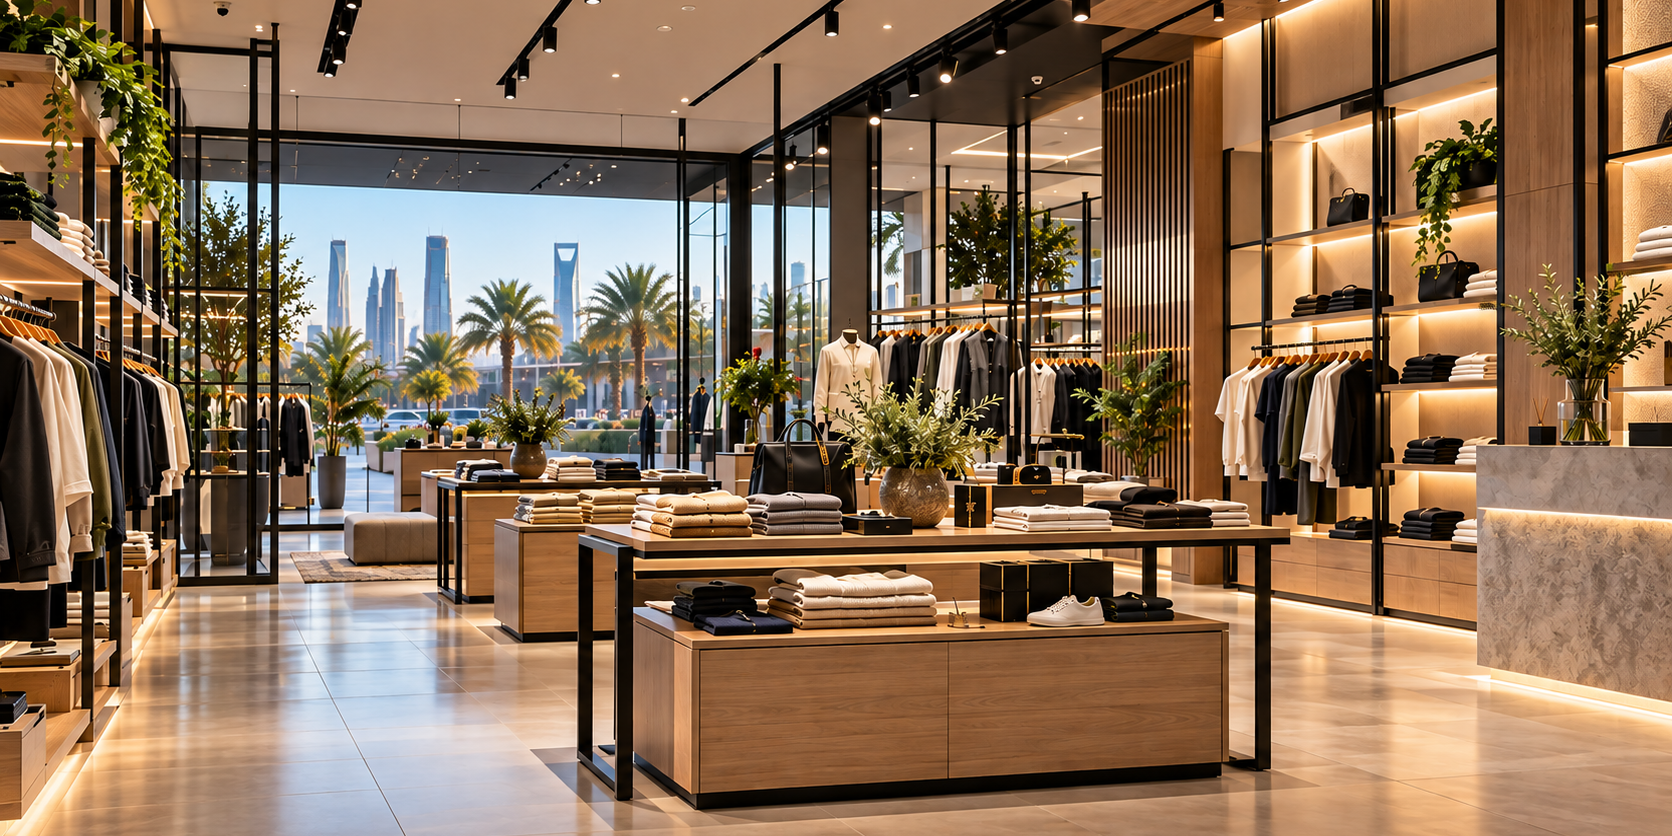
The design should consider the type of business, the site area, the products, the shopfront, the customer journey, display units, the cashier, storage, lighting, and the services required for operation.
The next stage is selecting finishes, furniture, equipment, and execution details while ensuring that the design is practical and can be implemented within a clear scope and suitable budget.
1. Define the Store’s Purpose Within the First Ten Seconds
When planning retail store design in Riyadh, the space layout should begin with the type of business, product presentation, and customer movement within the store.
Is the goal to introduce a new brand, make purchasing quick and convenient, or display a wide range of products? Make sure the shopfront and entrance clearly communicate the business type, price positioning, and main point of attraction. Start with a layout based on the actual products and their dimensions, rather than reference images disconnected from the way the store operates.
2. Design a Measurable Customer Journey
Identify stopping points, circulation paths, locations for key and new products, the cashier, and fitting rooms where applicable. Circulation areas should allow customers to move comfortably while staff can serve customers and replenish display units without creating conflicts. Leave enough flexibility to accommodate seasonal changes and promotions without requiring the store to be rebuilt.
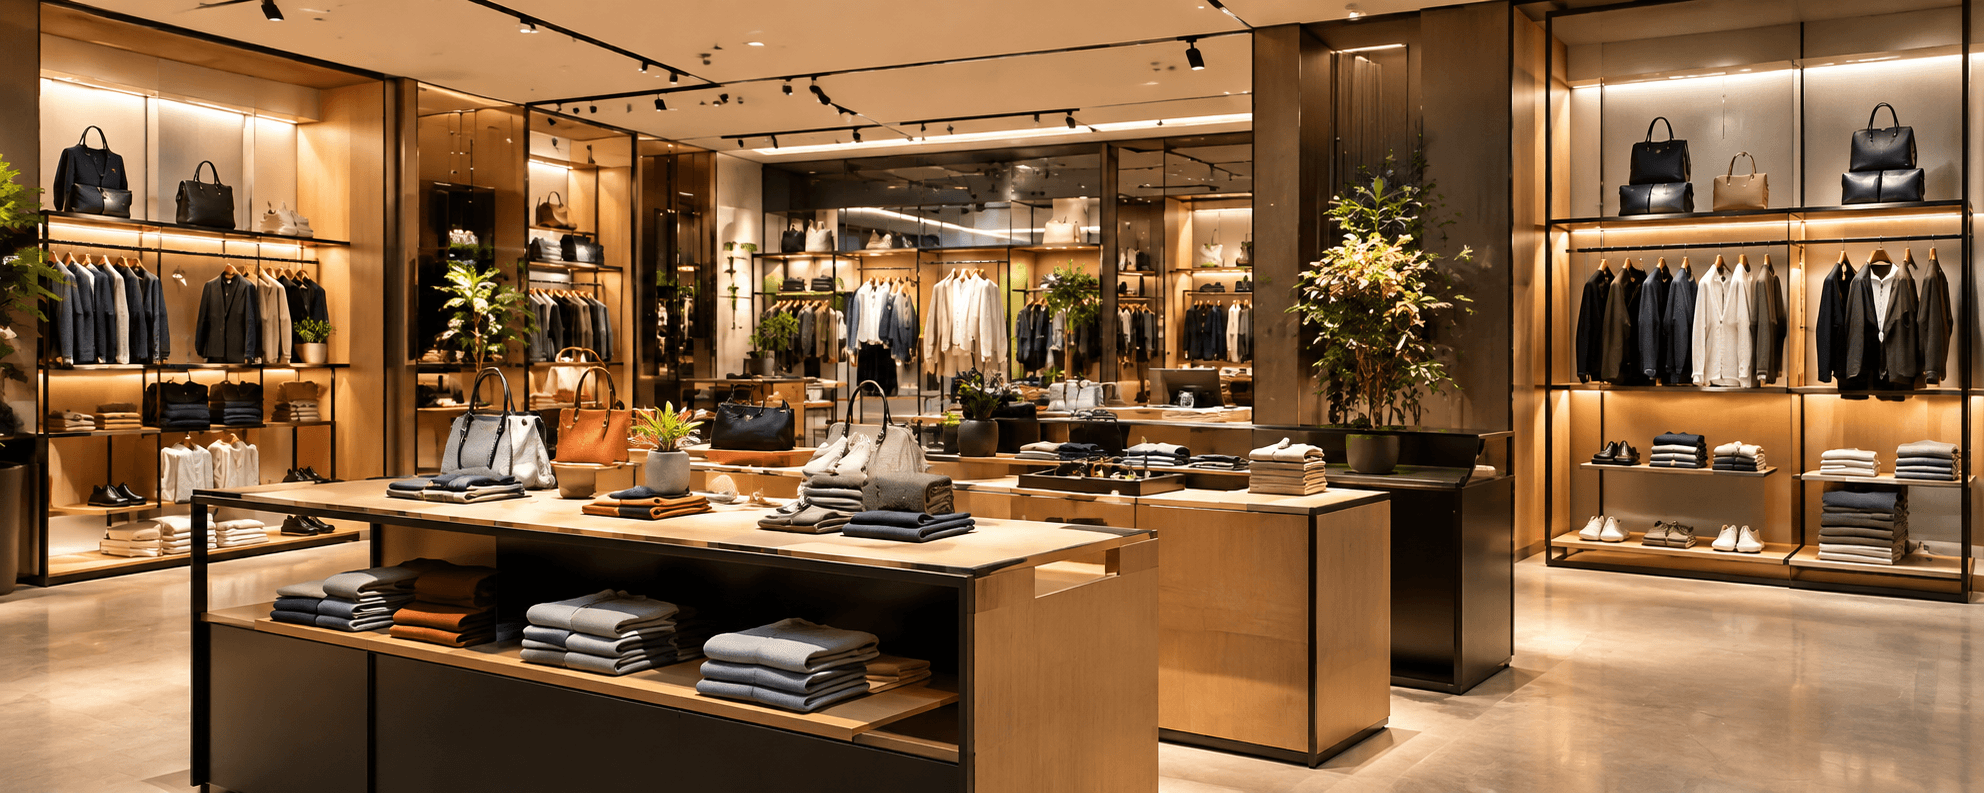
3. Coordinate Display, Lighting and Storage
Connect the locations of display units with electrical points and storage areas. Plan concealed electrical connections inside display units where needed to reduce visible cables and present products more effectively. Back-of-house storage is also part of the design: allocate sufficient space to allow quick access to stock.
-

- توزيع وحدات العرض والإضاءة والتخزين داخل محل تجاري
4. Review Site Requirements Before Execution
Check the requirements of the shopping center and shopfront, entrances, emergency exits, and service points, along with the requirements related to the store’s activity. The design should include clear routes for electrical, lighting, water, and building service systems.
5. Handover Ready for Operation
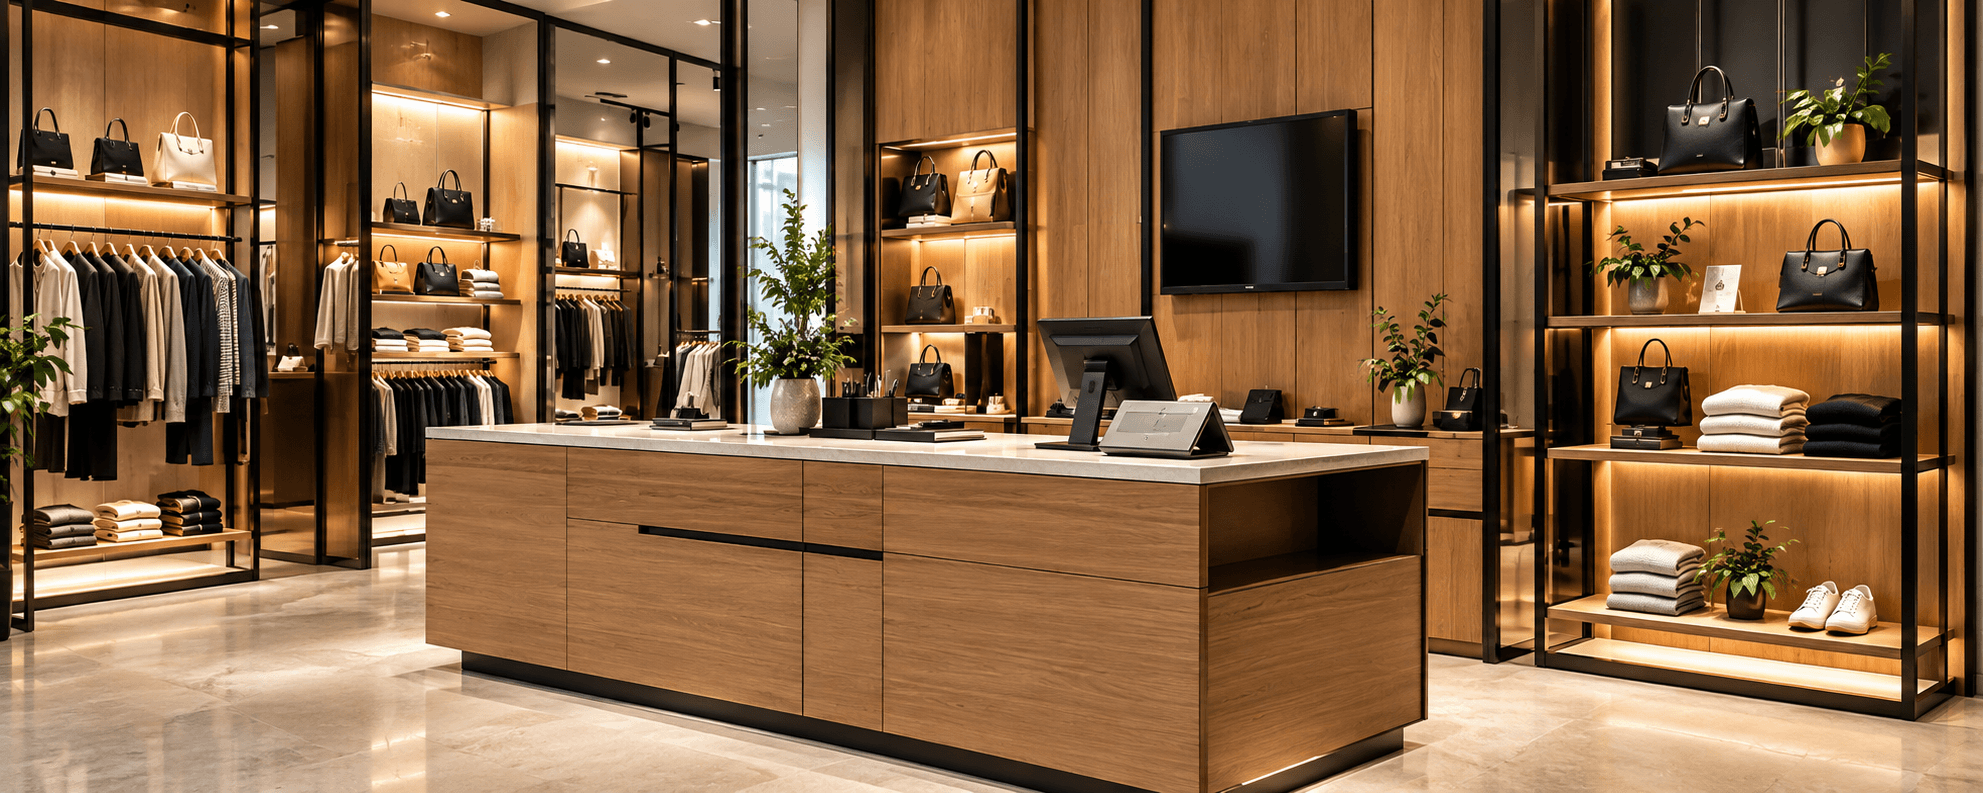
Review the lighting and electrical points on display units, the movement of storage doors, payment points, and the cleanliness of the walls. At Soroh Theqa, we connect design, fit-out, and execution to help ensure that the drawings are coordinated with the actual site conditions.
-

- منطقة الكاشير ووحدات العرض بعد تجهيز المحل التجاري
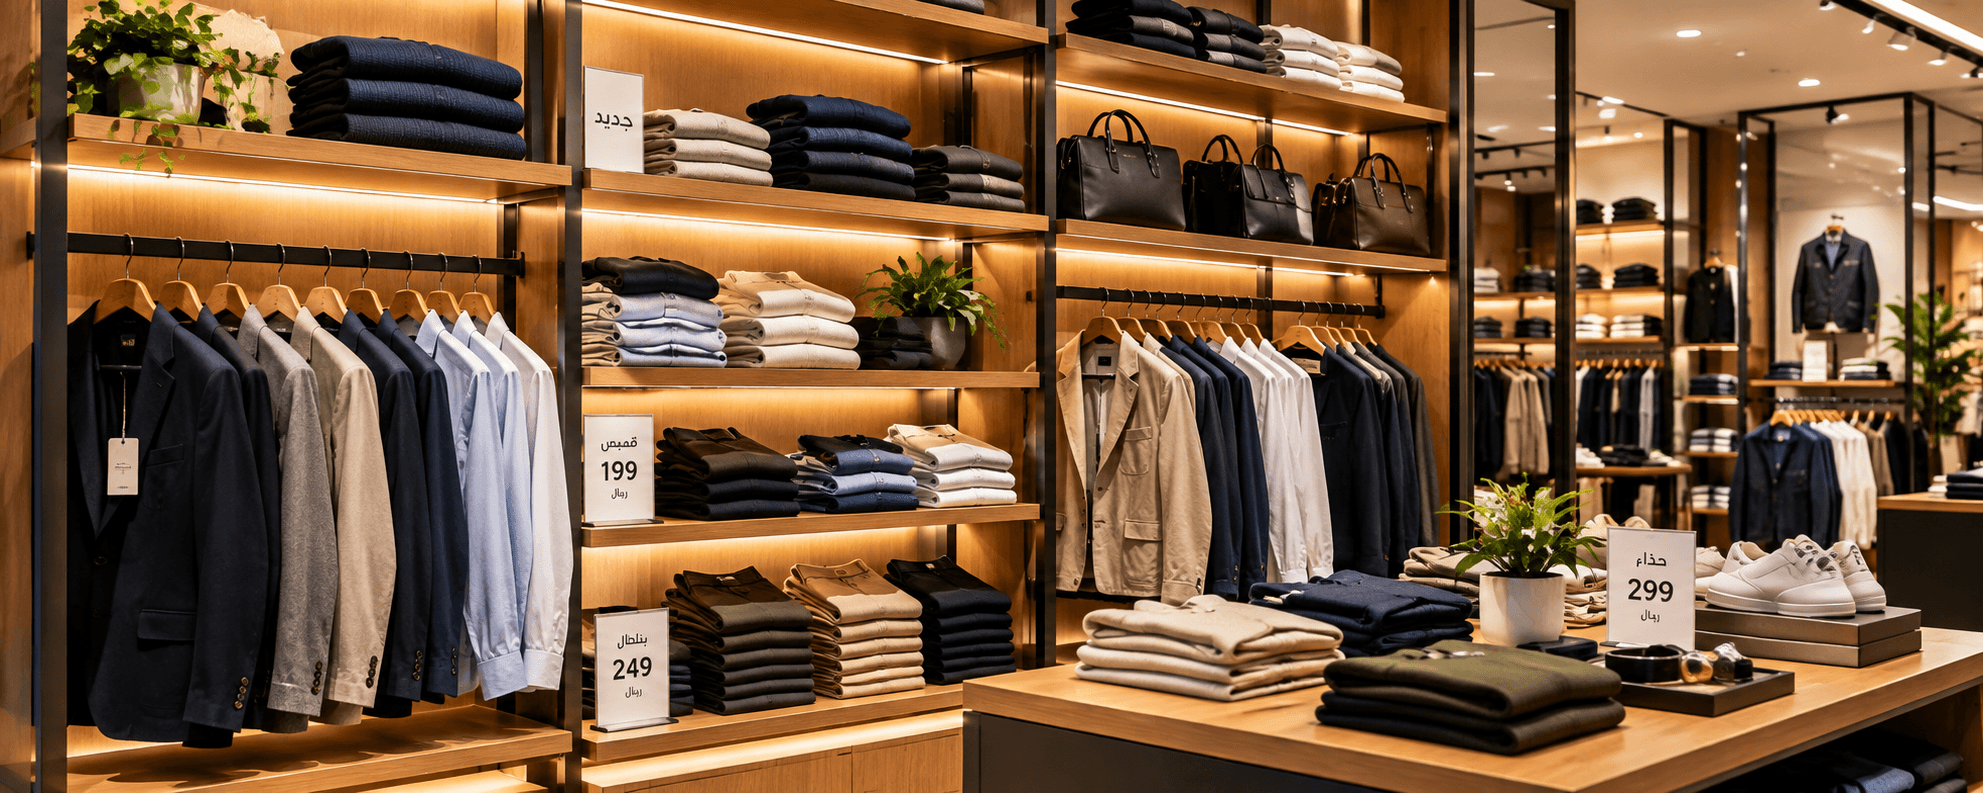
6. Practical Testing of Display Shelves
Take five real products of different sizes and place them in a prototype display unit. Check visibility height, ease of access, price-label placement, and lighting. For a clothing store, for example, linear hanging meters alone are not enough if product sizes and color variations are extensive.
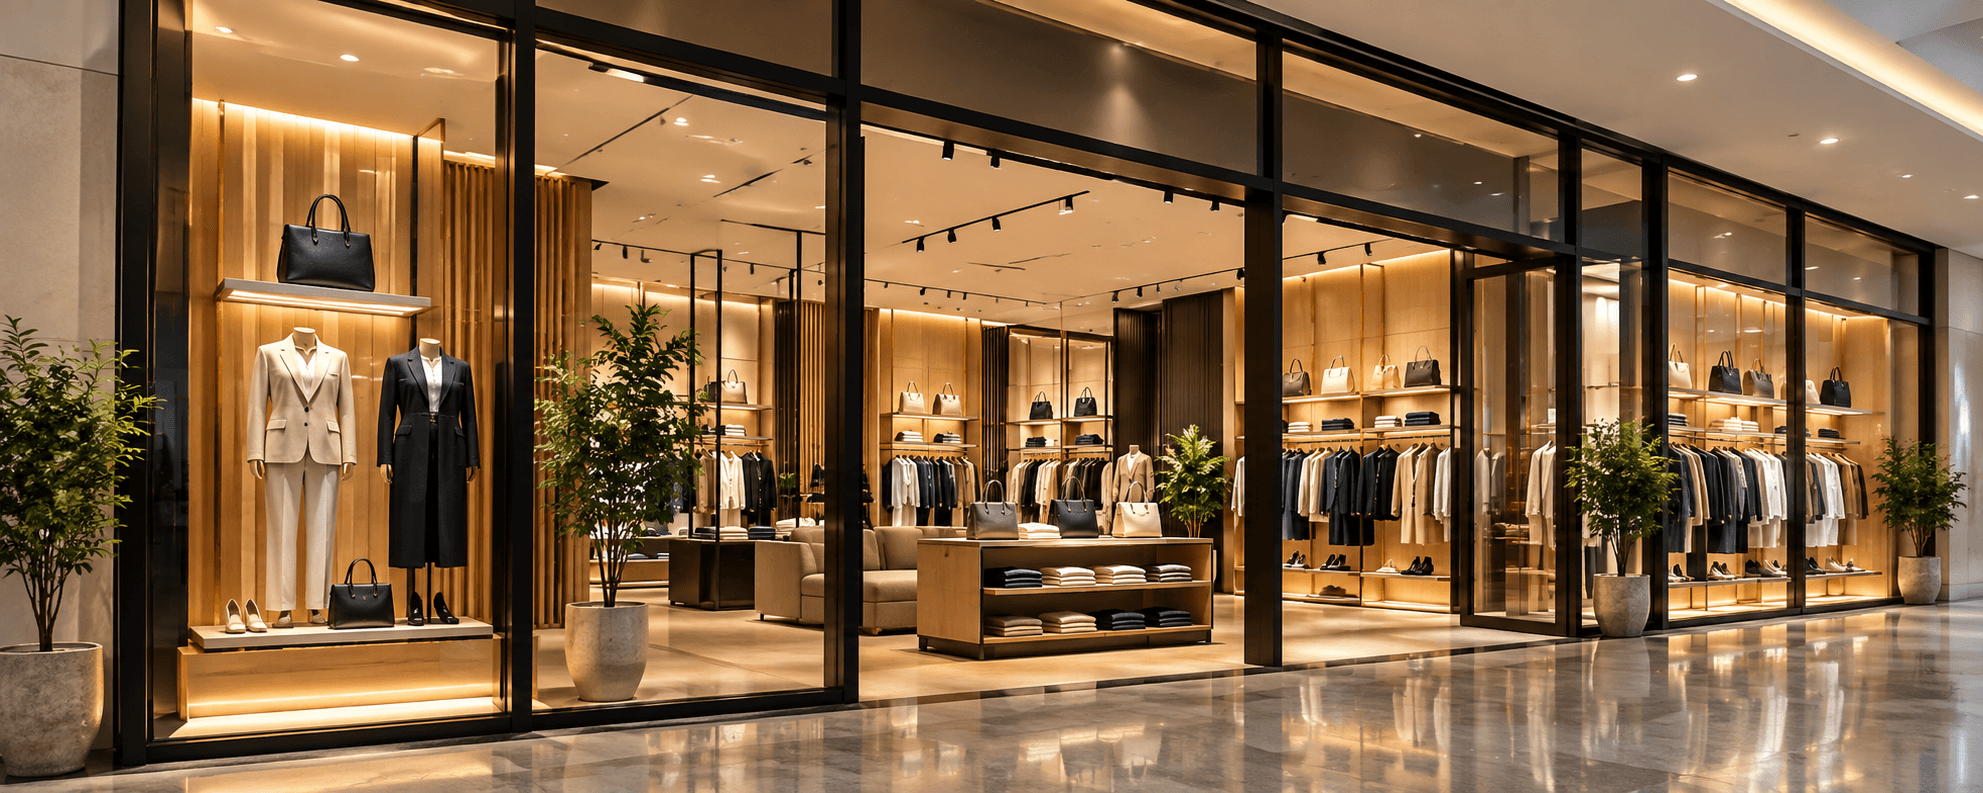
7. The Shopfront Is Part of the Selling Experience
Make the commercial message clear from outside the store. What does the store sell? Where does the entrance begin? What should attract the customer’s attention? Review any shopping center requirements before finalizing the signage or shopfront display. Coordinate the first visual impression with the movement of customers and display points, while keeping glass reflections clear during both daytime and nighttime.
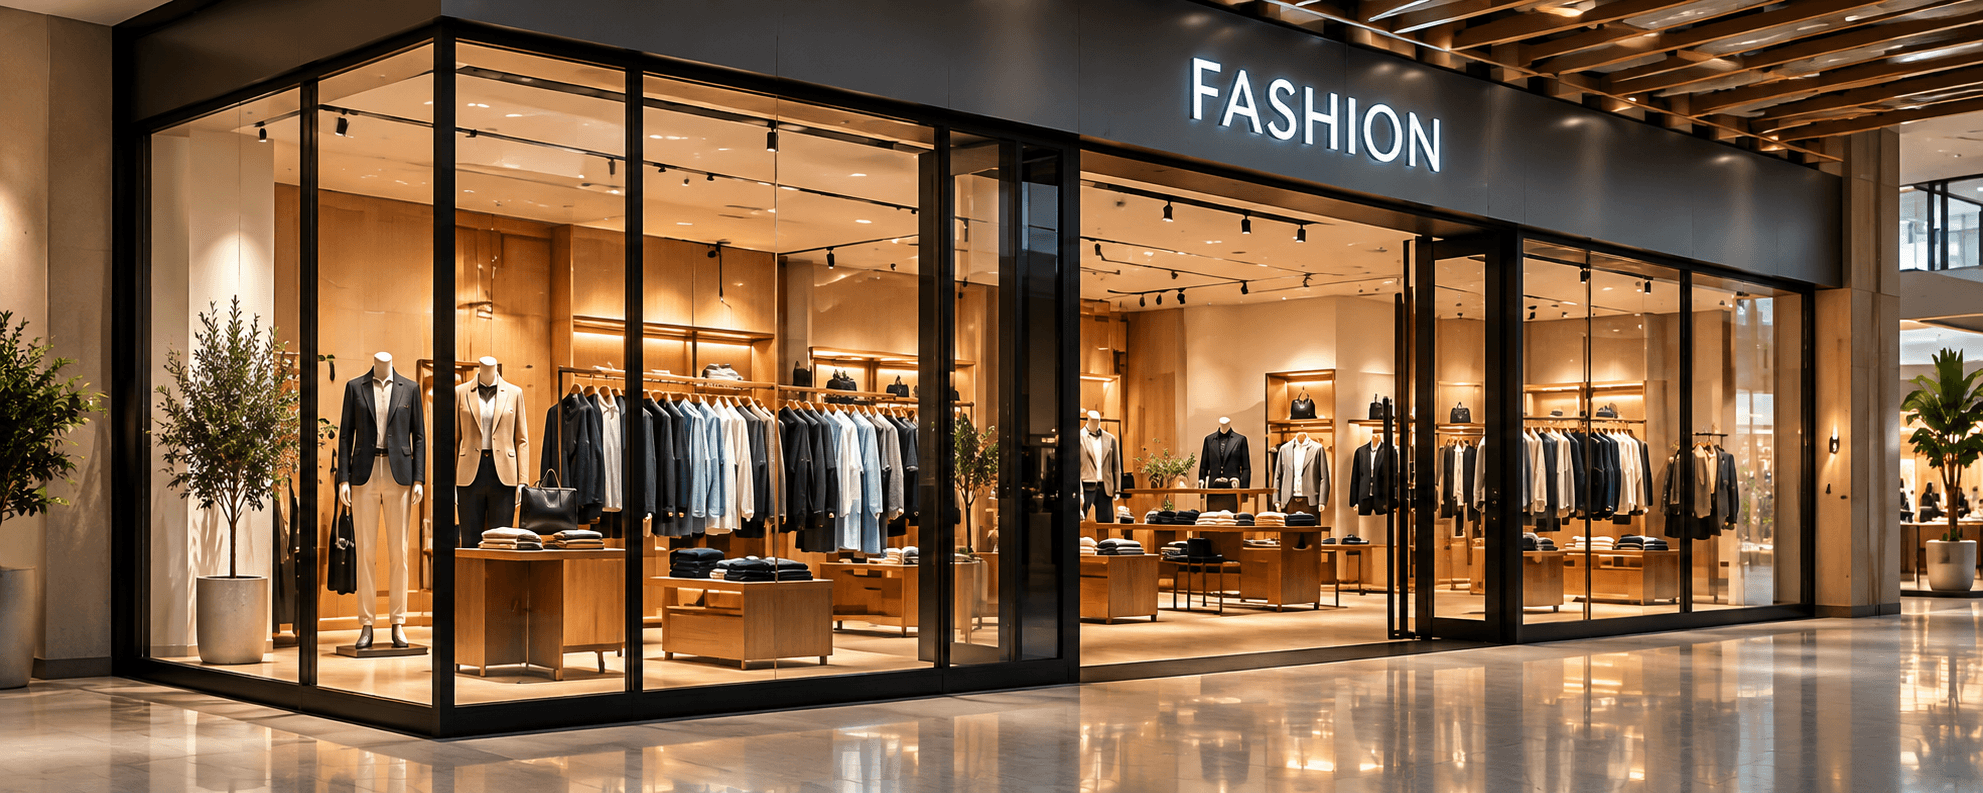
8. How Are Retail Store Design Time and Fit-Out Costs Calculated?
The budget is affected by the number and details of display units, shopfront size, type of glass and lighting, required services, and the number of fitting rooms. Therefore, it is better to define the scope of work first, identify the required accessories and equipment, and then establish project quantities through drawings and schedules, while allowing a reasonable time margin for procurement adjustments and product installation.
Frequently Asked Questions About Retail Store Design in Riyadh
No. A 3D design shows the overall appearance of the store, but it is not sufficient on its own for execution. Projects require technical drawings that specify dimensions, materials, details, electrical and lighting points, and other execution requirements.
Use flexible and reconfigurable display units, replaceable holders, movable fixtures, and adjustable lighting. This helps update the store display without rebuilding large parts of the store.
The available space, cashier location, payment equipment, electrical and data points, storage area, and staff circulation path should all be defined, while ensuring that customer movement is not obstructed.
Yes. A standalone store may offer more flexibility in the shopfront, entrance, and signage, while a store inside a shopping mall is typically subject to additional requirements regarding the shopfront, materials, signage, execution hours, and approval procedures.
It is best to inspect the site before approving the final drawings, quantities, and fabrication. The inspection helps verify dimensions, existing services, entrances, the shopfront, and execution requirements, while reducing changes during the work.