Womens Salon Design in Riyadh: How to Combine Luxury with Operational Efficiency
Womens salon design in Riyadh requires more than creating a visually impressive interior. A successful salon needs to combine luxury, comfort, privacy, and operational efficiency in a way that works for both clients and staff.
Clients evaluate the experience from the moment they enter. Reception should feel welcoming, the waiting area should be comfortable, movement should be clear, lighting should be appropriate, and every service area should feel clean and organized.
At the same time, the salon team needs practical workstations, accessible storage, properly positioned electrical and water outlets, and enough space to work efficiently.
For this reason, a successful womens salon design in Riyadh should begin with the operational model before aesthetic decisions are finalized.
Start With the Services, Not a Reference Image
Before creating a salon layout, determine exactly which services the business will provide.
These may include:
- Hair styling
- Hair coloring
- Makeup
- Nail services
- Skincare
- Eyelash extensions
- Private beauty treatments
- Product retail
- Specialized treatment rooms
Each service has different requirements for privacy, lighting, ventilation, water supply, electrical outlets, storage, cleaning, and staff movement.
Reference images can help establish the desired style, but they cannot determine whether a design will actually work.
A photograph does not show the number of employees, service frequency, equipment requirements, storage capacity, or customer flow.
A practical salon design begins with these operational requirements and then translates them into an attractive visual identity.
For businesses planning a complete commercial space, explore our Interior Design Services in Riyadh to learn more about our design and fit-out solutions.
Womens Salon Design in Riyadh: Planning the Customer Journey
A well-designed salon should make the customer’s journey feel natural.
From the entrance to reception, waiting, service areas, treatment rooms, payment, and exit, every transition should be considered.
Effective womens salon design in Riyadh starts with understanding how the salon will operate, how customers will move through the space, and what each service requires.
Reception and Waiting Area
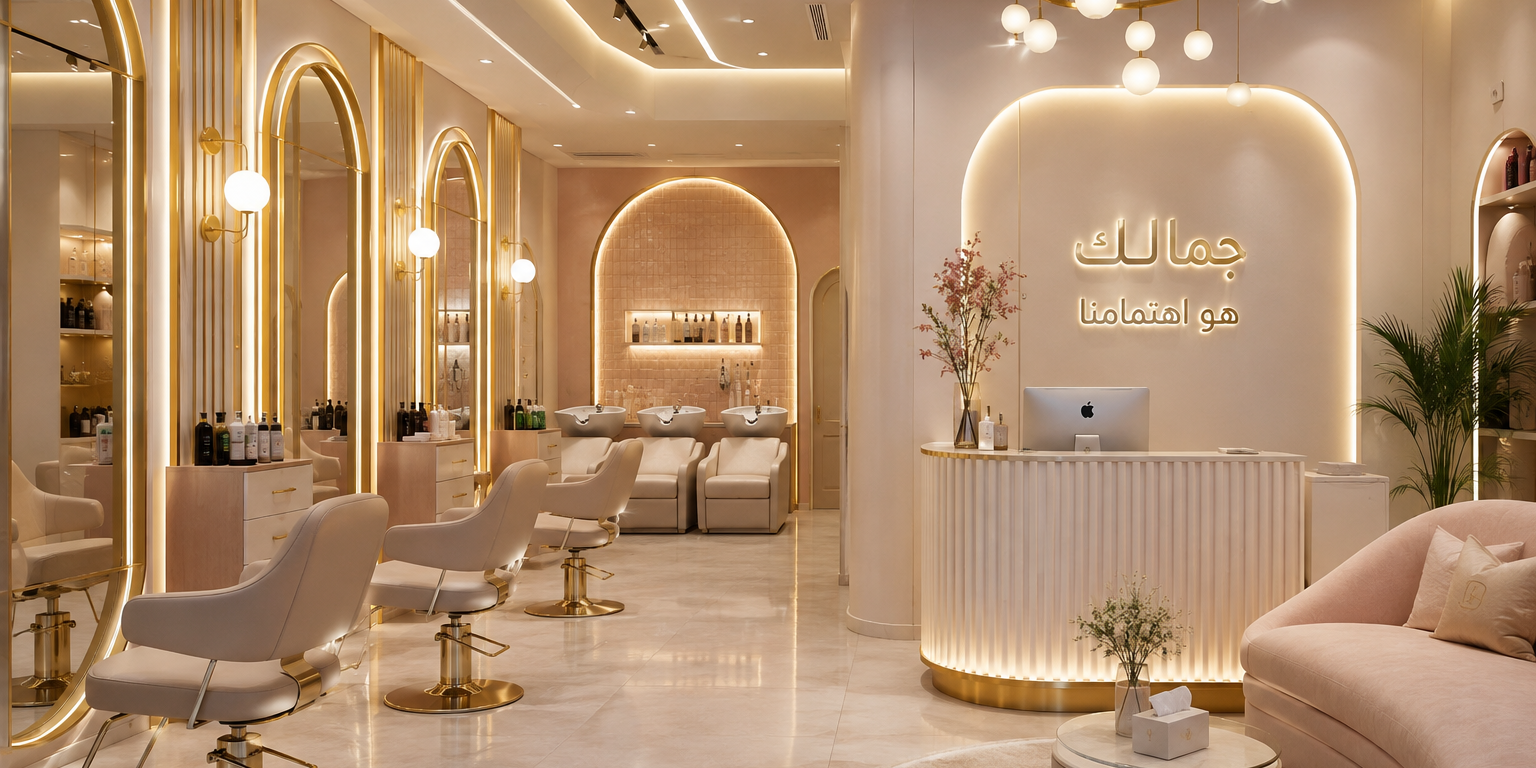
The reception area is usually the first major visual element customers see.
It should communicate the salon’s identity while remaining practical for daily operations.
The reception should provide enough space for:
- Customer check-in and booking
- Payment
- Reception equipment
- Daily supplies
- Customer enquiries
- Staff movement
The waiting area should be comfortable without creating congestion near the entrance or blocking staff circulation.
In a luxury salon, the waiting area does not necessarily need to be large. It needs to be well planned, visually clean, comfortable, and consistent with the brand.
Hair and Coloring Stations
Hair areas typically require more technical planning than simply placing mirrors and chairs along a wall.
Each station should have comfortable working space, suitable lighting, accessible electrical outlets, and storage for frequently used tools and products.
Lighting is particularly important in coloring areas. The light should allow professionals to evaluate hair color accurately without creating excessive glare or unwanted color distortion.
The washing area also requires careful planning.
Client comfort, staff access, water supply, drainage, ventilation, humidity control, and cleaning should all be considered during the design stage.
In womens salon design in Riyadh, hair stations should be planned around staff movement, client comfort, lighting, electrical access, and storage.
These technical requirements should be incorporated before the finishing work begins rather than treated as additions later.
Nail and Precision Service Areas
Nail services and other precision treatments require focused lighting and carefully planned work surfaces.
The workstation should provide enough room for both the client and technician while keeping equipment within easy reach.
Depending on the services and products used, ventilation can also become an important consideration.
Surfaces should be durable and easy to clean because these areas experience frequent daily use.
Good salon design should therefore balance appearance with the practical requirements of professional service delivery.
Private Treatment Rooms
Skincare, eyelash, makeup, and other specialized services may require a higher level of privacy.
Private rooms should consider:
- Door placement
- Acoustic privacy
- Controlled lighting
- Air conditioning
- Sink location where required
- Storage
- Staff access
- Cleaning requirements
Privacy is an important consideration in womens salon design in Riyadh, particularly for skincare, eyelash, makeup, and other private services.
Privacy should be designed into the layout rather than added through temporary solutions after construction.
At the same time, private rooms should remain connected to the overall operational flow of the salon so staff can move between areas efficiently.
Lighting Is Both an Operational and Marketing Element
Lighting can significantly affect both service quality and the customer’s perception of a salon.
A successful lighting strategy usually combines several layers:
General Lighting
Provides comfortable illumination throughout the salon and helps customers and staff move safely through the space.
Work Lighting
Provides focused illumination at hair, makeup, nail, and treatment stations where precision is important.
Decorative Lighting
Adds visual character to reception areas, product displays, mirrors, architectural features, and branded elements.
Color temperature and color rendering should also be considered, particularly in areas where makeup and hair color are evaluated.
Poor or uneven lighting can make a beautiful interior appear less impressive in photographs and can negatively affect content created for social media.
In womens salon design in Riyadh, lighting should support both professional services and the overall customer experience.
Create a Natural Photo Opportunity
Social media has become an important part of how beauty businesses build their identity.
Instead of creating an artificial photo corner that consumes valuable floor space, the salon can incorporate a natural photography point into the main design.
A branded wall, distinctive mirror, reception feature, product display, or carefully designed seating area can become a location customers naturally photograph.
The best photo opportunity is one that:
- Looks attractive without feeling forced
- Includes the salon’s identity
- Has suitable lighting
- Does not interrupt circulation
- Works naturally within the customer experience
This allows the interior itself to contribute to the salon’s marketing.
Choose Materials for Commercial Use
Luxury does not necessarily mean choosing the most delicate or expensive materials.
A salon is exposed to water, hair products, dyes, cosmetics, cleaning chemicals, and frequent daily traffic.
Materials should therefore be selected according to where and how they will be used.
For example, work areas may benefit from durable, easy-to-clean surfaces, while premium finishes can be concentrated in highly visible areas such as reception, feature walls, mirrors, and branded elements.
A premium appearance can be created through:
- Consistent material combinations
- High-quality workmanship
- Carefully selected colors
- Detailed joinery
- Well-designed lighting
- Quality mirrors and furniture
- Strong visual proportions
The goal is not to make every surface expensive.
The goal is to make the overall experience feel intentional and refined.
Material selection is another important part of womens salon design in Riyadh, especially in areas exposed to water, dyes, cosmetics, and frequent cleaning.
Storage Can Determine How the Salon Looks After Opening
One of the most overlooked elements of salon planning is storage.
A salon may look perfect on the day of photography but quickly become cluttered with trolleys, product containers, packaging, cleaning supplies, and stock if storage has not been properly planned.
Storage should be divided according to its purpose.
Main Inventory Storage
Used for products and supplies that are not required continuously throughout the day.
Daily Service Storage
Located close to the relevant workstation so employees can access frequently used items without unnecessary movement.
Clean and Used Equipment Storage
Where applicable, separate areas should be considered for clean and used tools to support organization and hygiene.
Staff Storage
Staff belongings should have a designated location rather than occupying customer-facing areas.
Supply Collection Point
Deliveries and supplies should have a designated location that does not interfere with customers or the main circulation path.
Good storage planning helps the salon maintain its appearance long after the initial opening.
Balance Luxury With the Budget
A successful salon does not need an unlimited budget.
The key is deciding where investment will have the greatest impact.
Invest More in High-Visibility Elements
Reception, mirrors, lighting, feature walls, service stations, and branded areas are regularly seen by customers and can have a strong influence on perceived quality.
Standardize Repeated Elements
Using standardized dimensions and repeated design details can reduce manufacturing complexity and unnecessary costs.
Use Practical Materials Where They Make Sense
Water-exposed and high-use areas should prioritize durability and maintenance, while premium finishes can be used selectively in important visual areas.
Test Materials Under Actual Lighting
A material can look completely different under showroom lighting compared with the lighting installed in the salon.
Color and material samples should therefore be reviewed under the actual or proposed lighting conditions before final approval.
Finalize Technical Drawings Early
Changes made after finishing work has started can increase costs and create delays.
Detailed technical drawings should be coordinated before construction and manufacturing begin.
Design for the Way the Salon Will Actually Operate
The most effective womens salon design in Riyadh is not simply the one that looks impressive in a rendering.
It is the design that continues to work efficiently after the salon opens.
Staff should be able to move naturally between stations.
Products should be accessible without creating clutter.
Customers should understand where to go without confusion.
Private services should remain private, and high-traffic areas should not interfere with quieter treatment spaces.
This requires coordination between interior design, technical planning, furniture, lighting, electrical requirements, plumbing, ventilation, and storage.
Ultimately, the best womens salon design in Riyadh combines a strong visual identity with practical planning that continues to work efficiently after opening.
Final Thoughts
Luxury and operational efficiency do not have to compete with each other.
A well-planned women’s salon can feel elegant while remaining practical for staff and comfortable for customers.
The strongest results come from understanding the business model first and then translating those requirements into the interior through layout, materials, lighting, furniture, and details.
For a salon in Riyadh, the design should ultimately support three things: the customer experience, the team’s daily operation, and the long-term performance of the business.
When these three elements are considered from the beginning, luxury becomes more than decoration.
It becomes part of a well-functioning salon experience.
For businesses planning a complete commercial space, our Interior Design Services in Riyadh can help bring the design concept, technical planning, and execution requirements together.